


Our Meetinghouse
Quintessential New England
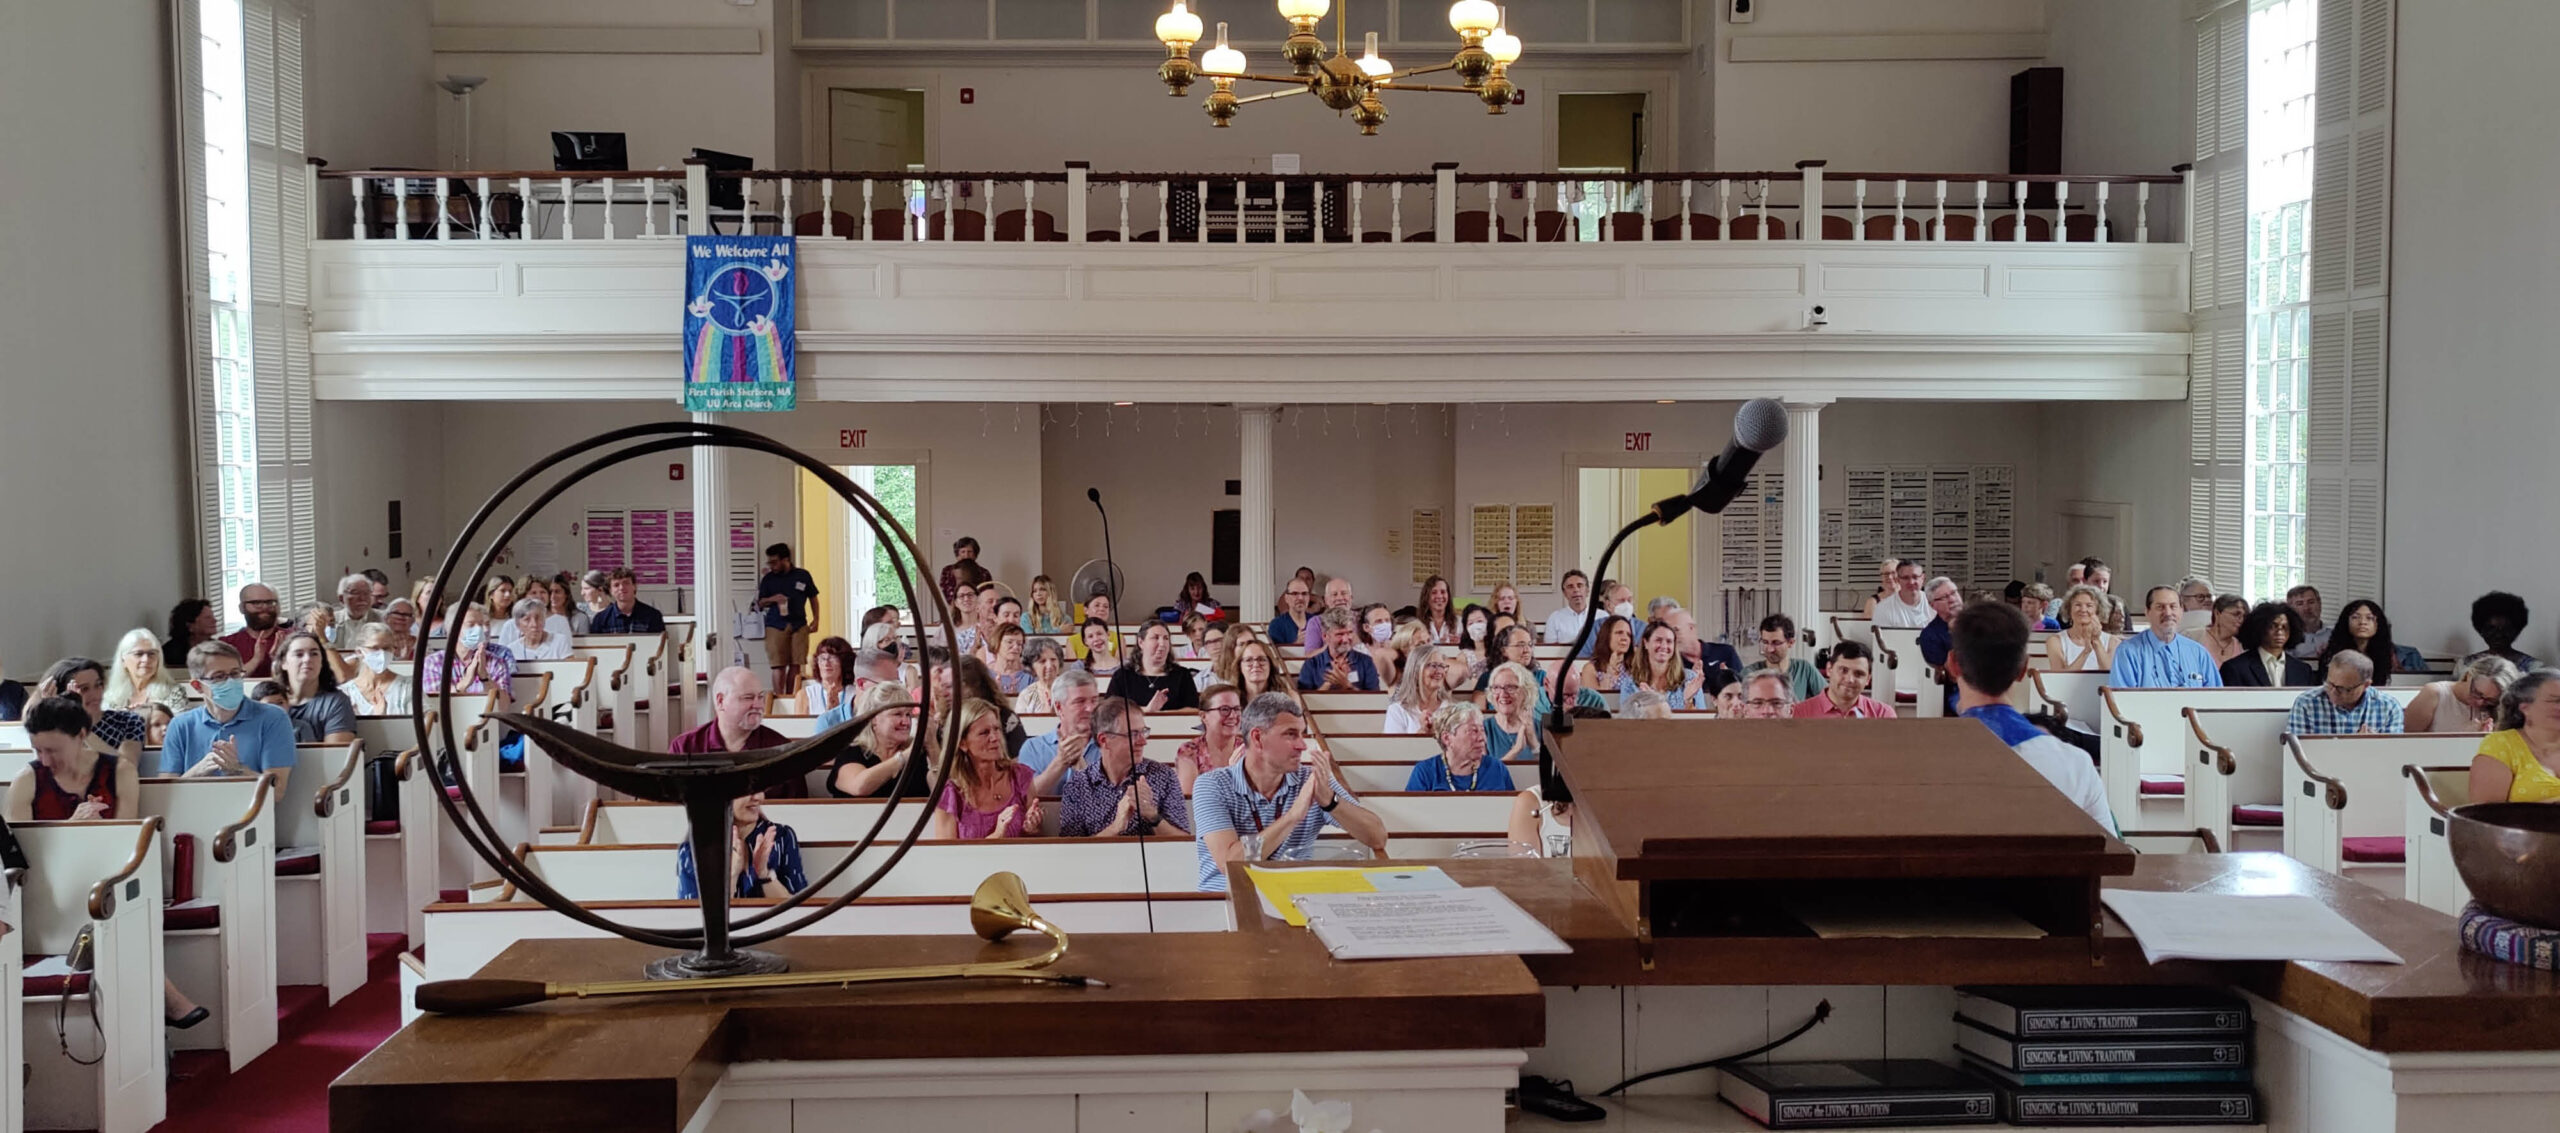
Our beautiful 1830 Greek Revival meetinghouse sits grandly on a rise at the intersection of Routes 27 and 16 in downtown Sherborn. It is quintessential New England: a white clapboard meetinghouse complete with columns on the portico and clear, mullioned windows stretching 15 feet high welcoming in the light and views of the trees on the grounds.
The original sanctuary is on the National Historic Registry, while the rear of the facility has evolved over many decades as our vibrant congregation grew and changed and space needs evolved.
The Sanctuary and Its Entrances
Two sets of doors open onto matching circular entrance halls with wide pine flooring and period color scheme. A third door enters from a lovely curving accessible walkway. The sanctuary seats 238 with additional seating for 50 in the balcony.
The church is accessible to people with physical disabilities. A handicap ramp allows access to the sanctuary, and there is an elevator in the northeast corner of the building, providing access to all floors.
The Steeple
The present structure is the third on this site, built in 1830 and listed with the National Register of Historic Places. Built in Greek Revival style, its dominant feature is its octagonal steeple, which blew off during a 1938 hurricane and was replaced as faithfully as possible in 1940.

Unity Hall
Unity Hall, on the lower floor, is a center of congregational life: the Meetinghouse Choir rehearses there every Thursday night from 7 to 8:30, sign-up sheets for Sunday volunteer tasks are posted there, and the church facility includes a hall that holds up to 75 guests for an informal reception.
There are handicapped accessible restrooms located on the main floor and the lower floor where Unity Hall is located.
